Samples, precisely analysed.
We analyse your material and film samples for gels, defects and quality – reproducibly in our lab and independent of your production.
 // Sample · analysis · report
We analyse your samples
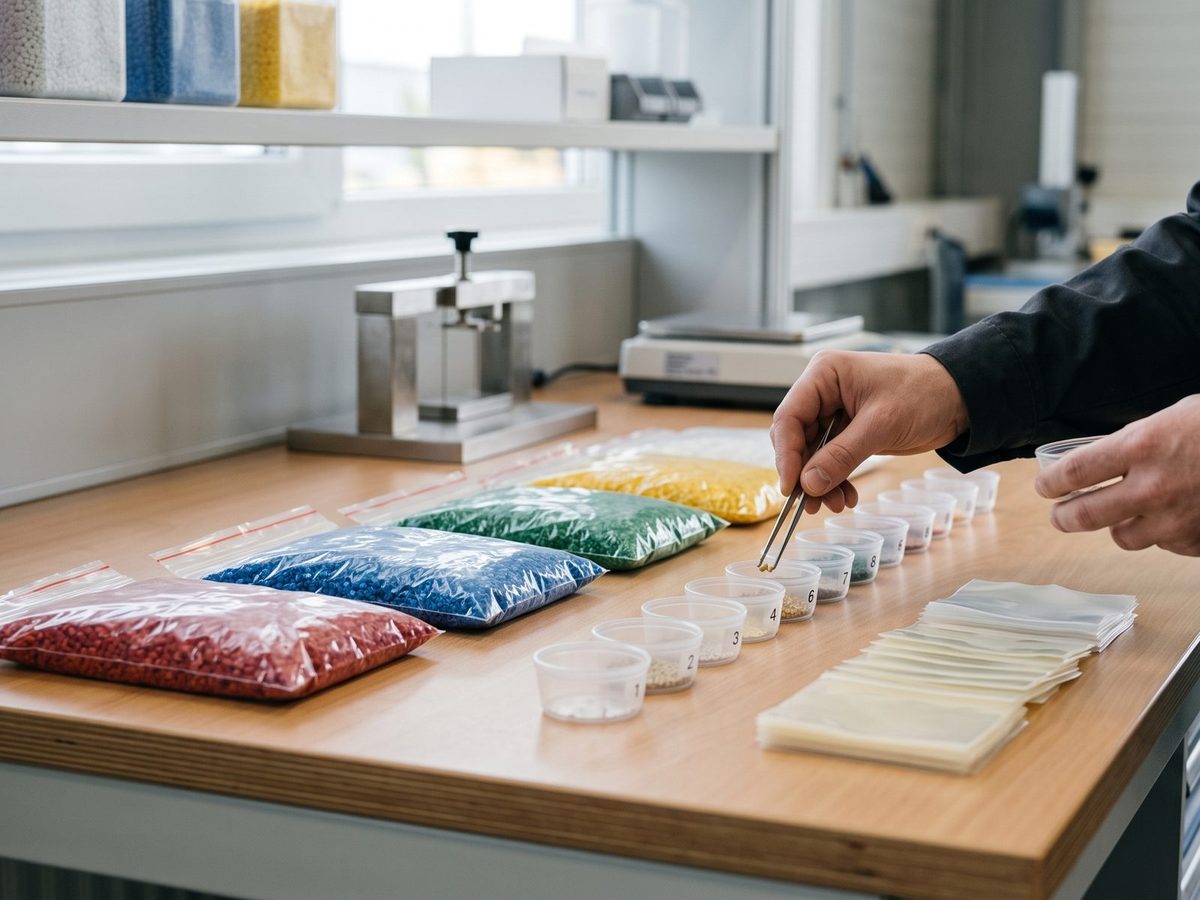
Send us your material and film samples – we analyse them in a targeted, reproducible way in our lab, away from your production line. You receive reliable results on gels, defects and quality. At the same time, you see our two analysis instruments – the ITG 500 – Bench Analyser and PQMex® – live in action.
Instruments for sample analysis

ITG 500 – Bench Analyser
Benchtop laboratory instrument for film samples: the cut-out is placed on the analysis table, the system detects, classifies and documents optical defects.
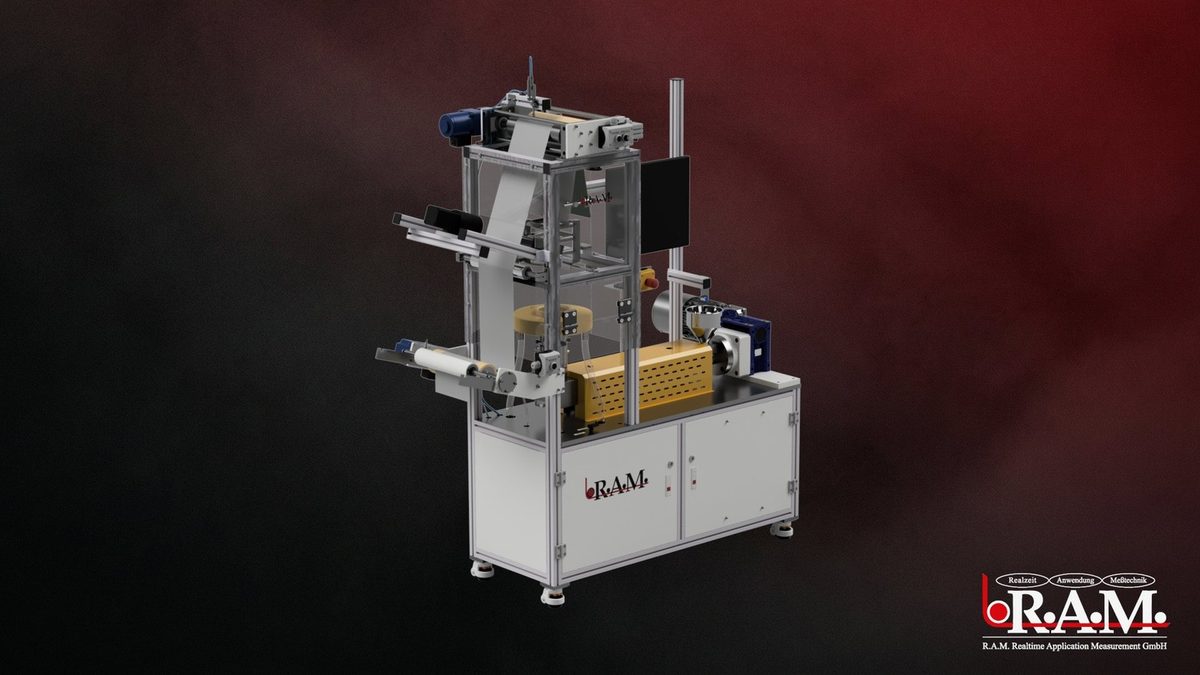
PQMex®
Laboratory extruder for pellet samples: the pellets are extruded into a film and inspected for gels and defects immediately afterwards – with classification into quality grades.
Melt flow index and residual moisture
Alongside optical inspection, our lab measures two properties that determine how well pellets can be processed: how the melt flows and how much moisture the material contains.
Melt flow index (MFI)
The melt is pushed through a standard die at a defined temperature and load; the mass extruded per 10 minutes is measured. The value shows whether a batch suits the process and reveals variations between deliveries early – particularly important for recyclates.
Instrument: Instron CEAST MF20
Residual moisture
The sample is heated by infrared while being weighed continuously; the weight loss gives the moisture content. Too much moisture causes streaks, bubbles and material degradation during processing – with hygroscopic plastics such as PA, PC or PET even in small amounts.
Instrument: Sartorius MA 45
Why we measure moisture first
With hygroscopic plastics, moisture in the pellets breaks down the molecular chains in the melt. The melt then flows more easily and the melt flow index comes out too high – an unsuitable batch would look fine. That is why we check residual moisture before measuring the melt flow index and assess both values together.
How to prepare your samples
Well-prepared samples save time and make the results unambiguous. These points have proven themselves in practice.
Include a reference sample
Include a defect-free sample of each material. Only by comparison can defects be reliably distinguished from the normal structure.
Flat and clean
Keep samples smooth, free of wrinkles and clean – without lacquer, tape or marker ink in the inspection area. Larger than the 180 mm measuring window, up to A3.
Mark the defects
Mark defects at the edge or via a grid and name the defect type for each sample, e.g. gel, bubble or streak.
Describe the material
State the material, colour and structure – transparent, white, metallised or coated. The right illumination depends on it.
Granulate samples
For the test film on the PQMex® we need at least 1 kg and up to 5 kg of granulate per sample.
Recipe details
Recipe details are an advantage – for example the heating zone temperatures of your extruder.
Which illumination for which material
Whether a defect becomes visible depends above all on the illumination. In the laboratory we test the right variant for each material.
Transmitted light
For transparent films: gels, inclusions and holes appear as dark spots against a bright background.
Dark field
For very low-contrast defects in transparent films, such as fine gel specks: they light up brightly against a dark background.
Reflected light
For white, opaque, metallised and coated films, the contrast in transmitted light is often insufficient; reflected light reveals surface defects – ideally with a flat, smooth sample.
What you receive from us
For every analysis you receive a PDF report – clearly structured and ready to pass on. If you subsequently decide on an R.A.M. system, the sample analysis is free of charge; otherwise it is invoiced.
Result per sample
Defect type and position as you specified, plus our finding: detected, partially, unclear or not testable.
Defect sizes and parameters
Measured defect sizes in mm and mm² as well as the measurement parameters: field of view, resolution, exposure time and threshold.
Defect images and next step
Images in transmitted and reflected light and a recommendation for inspection on your line, e.g. with the FIS 1000 or ITG 850 – LC.
What sample analysis delivers
Lab precision
Reproducible measurements under controlled conditions.
Independent of the line
Analyse samples away from running production.
Sample analysis
Examine material properties in a targeted way.
Quality assurance
Reliable data as a basis for your QA.
Frequently asked questions about sample analyses
Your question isn’t here? Just reach out.
We inspect film samples up to A3 – larger than the 180 mm measuring window – on the ITG 500 – Bench Analyser; we extrude granulate samples on the PQMex® into a test film. We also measure melt flow index and residual moisture.
Please include a defect-free reference sample for each material, keep the samples flat and clean and mark the defects with the defect type. Information on material, colour and structure helps us choose the illumination. Please send granulate in quantities of at least 1 kg and up to 5 kg per sample, ideally with recipe details such as the heating zone temperatures.
We inspect transparent films in transmitted light, with dark field for very low contrast. For white, opaque, metallised and coated films we use reflected light.
An overview of all samples with findings, measured defect sizes, the measurement parameters, defect images in transmitted and reflected light and a recommendation for inspection on your line.
The analysis of submitted film and granulate samples is invoiced. If you subsequently decide on an R.A.M. system, it is free of charge. You receive a detailed test report with findings, measurements, defect images and a recommendation for your line.
Have your samples analysed?
Send us your samples or experience the ITG 500 and PQMex® live during analysis. Get in touch.